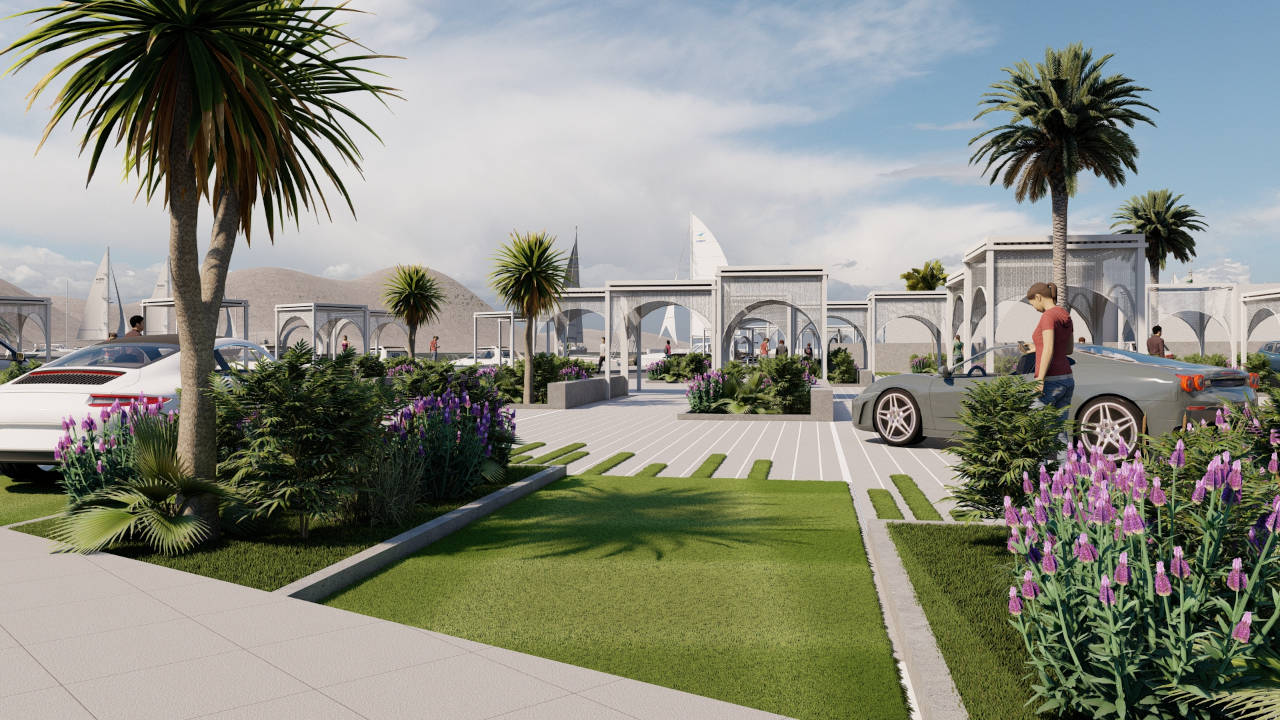
OPEN-AIR MARKET AND PARKING LOT DESIGN PROPOSAL
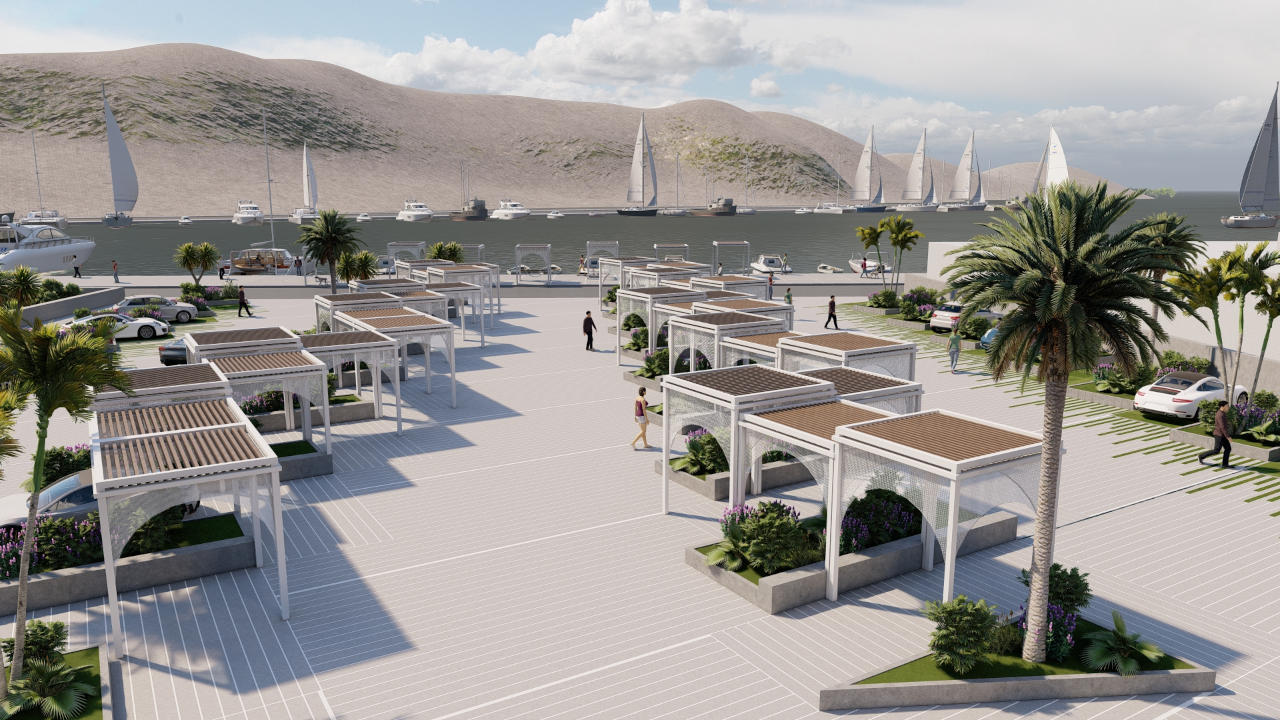
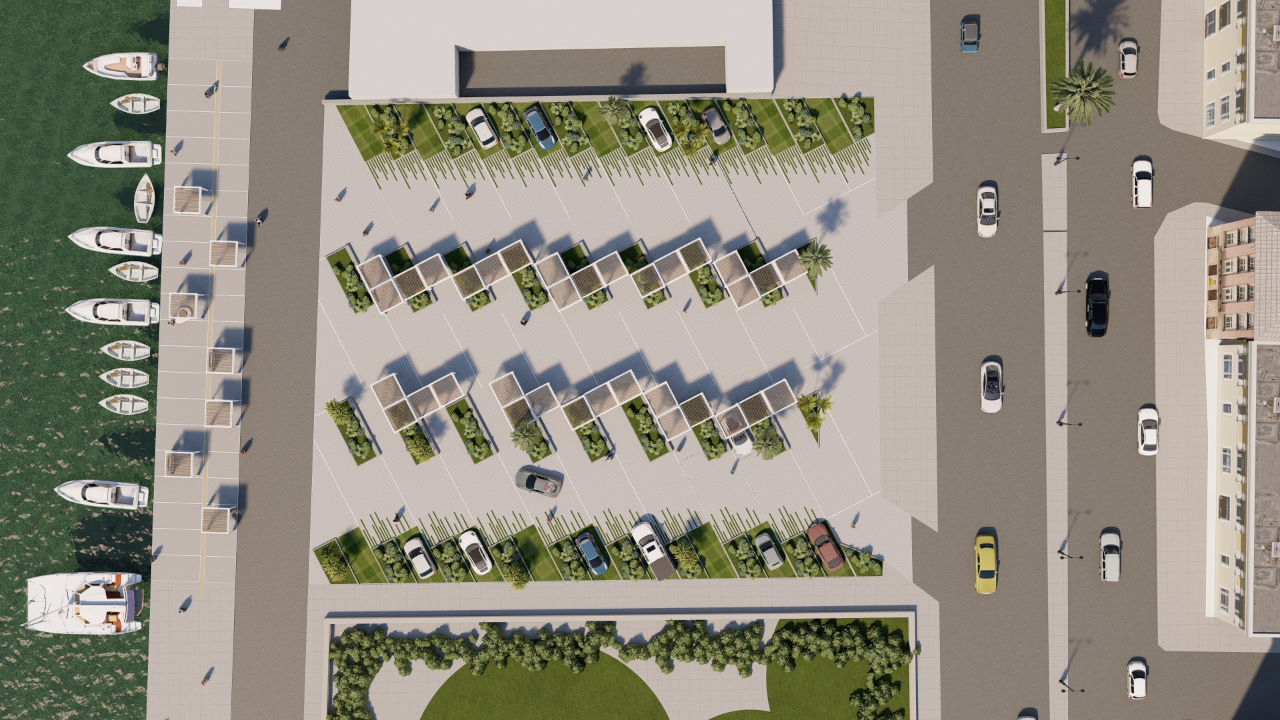
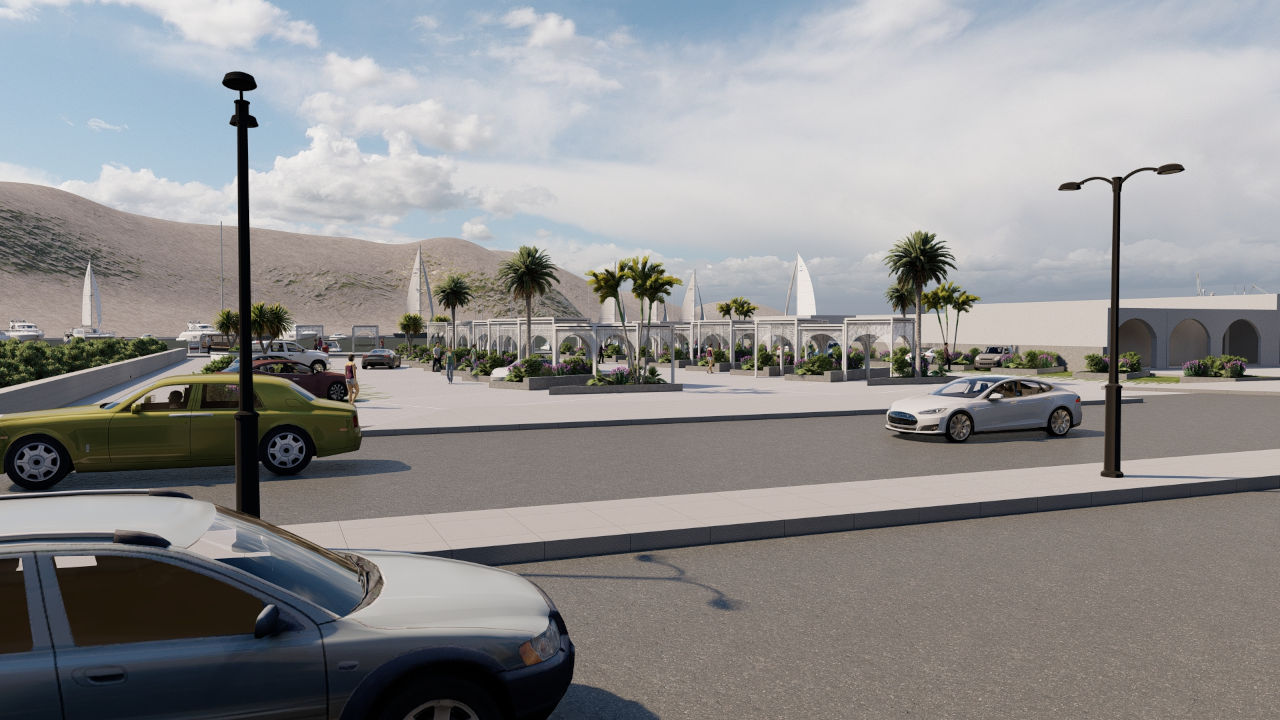
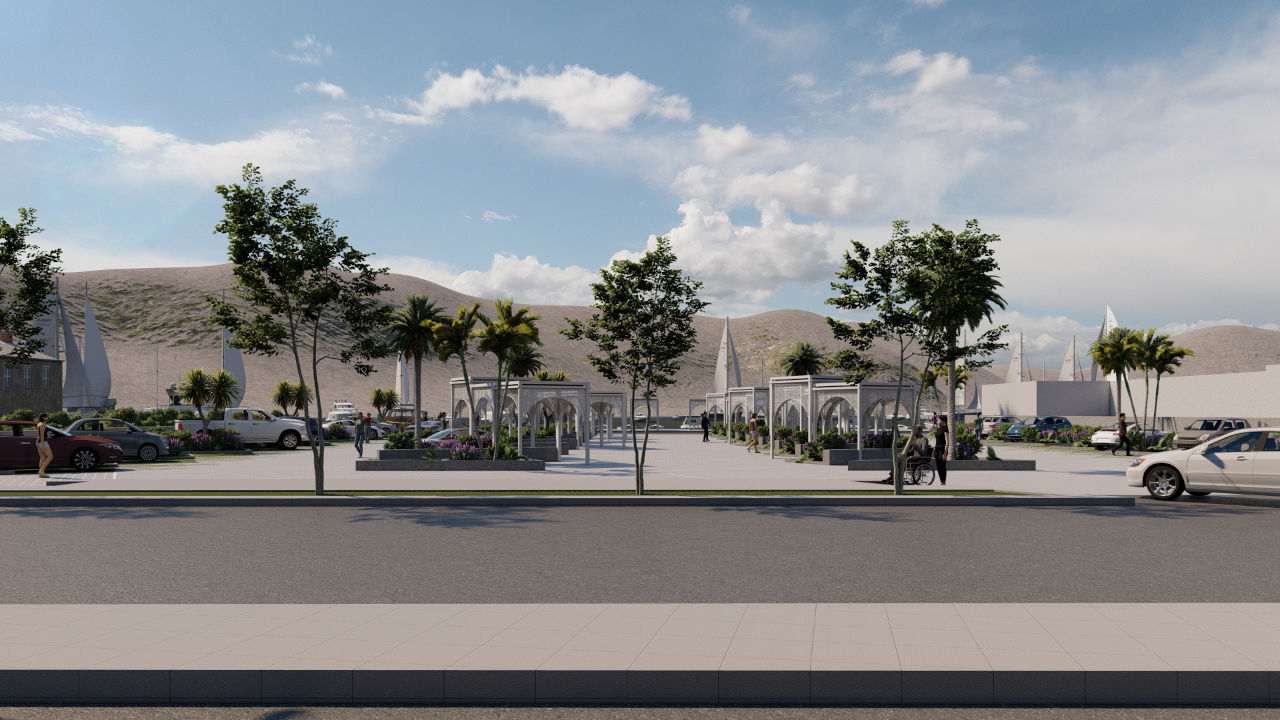
The redevelopment proposal concerns the coastal area between the main traffic artery and the sea, within the outdoor space of the indoor market.
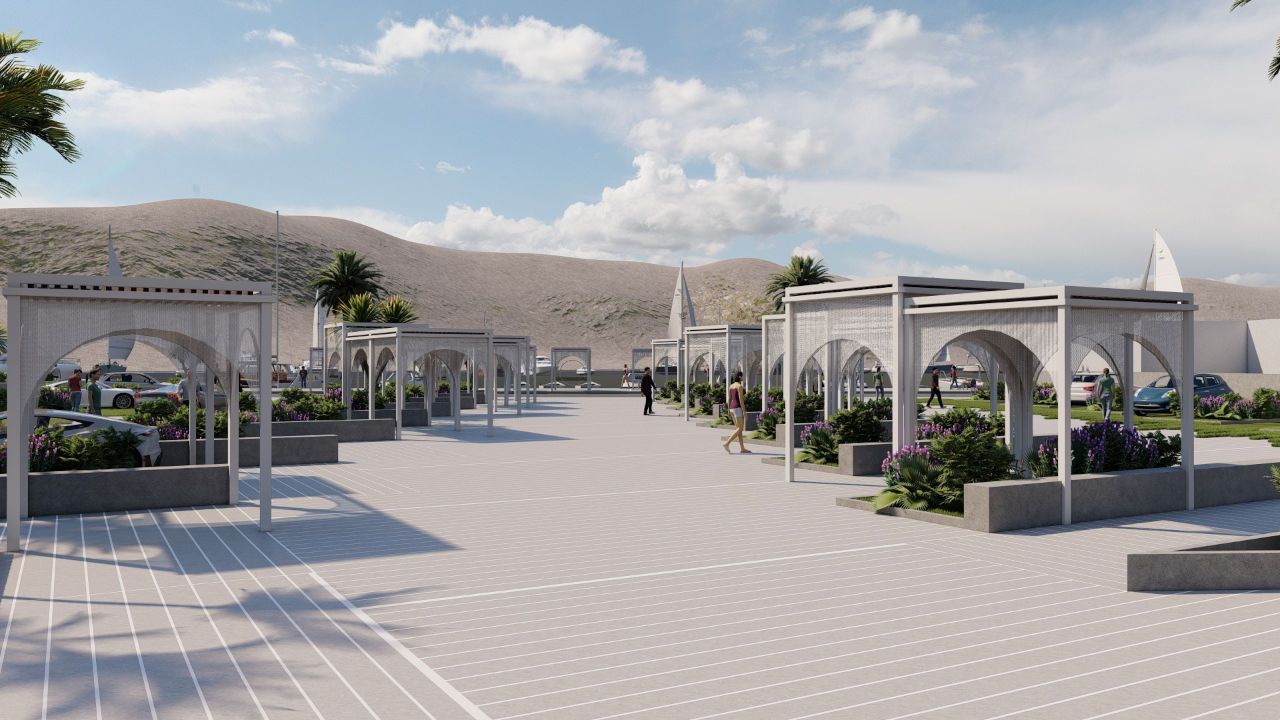
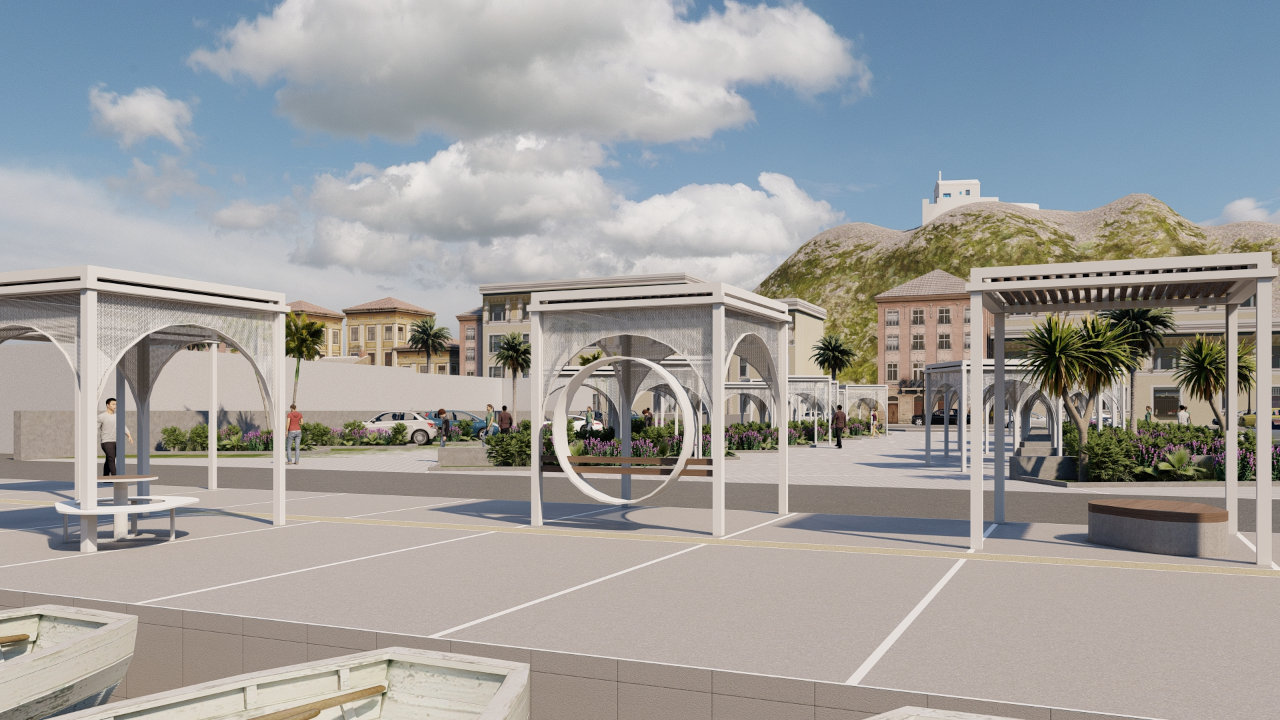
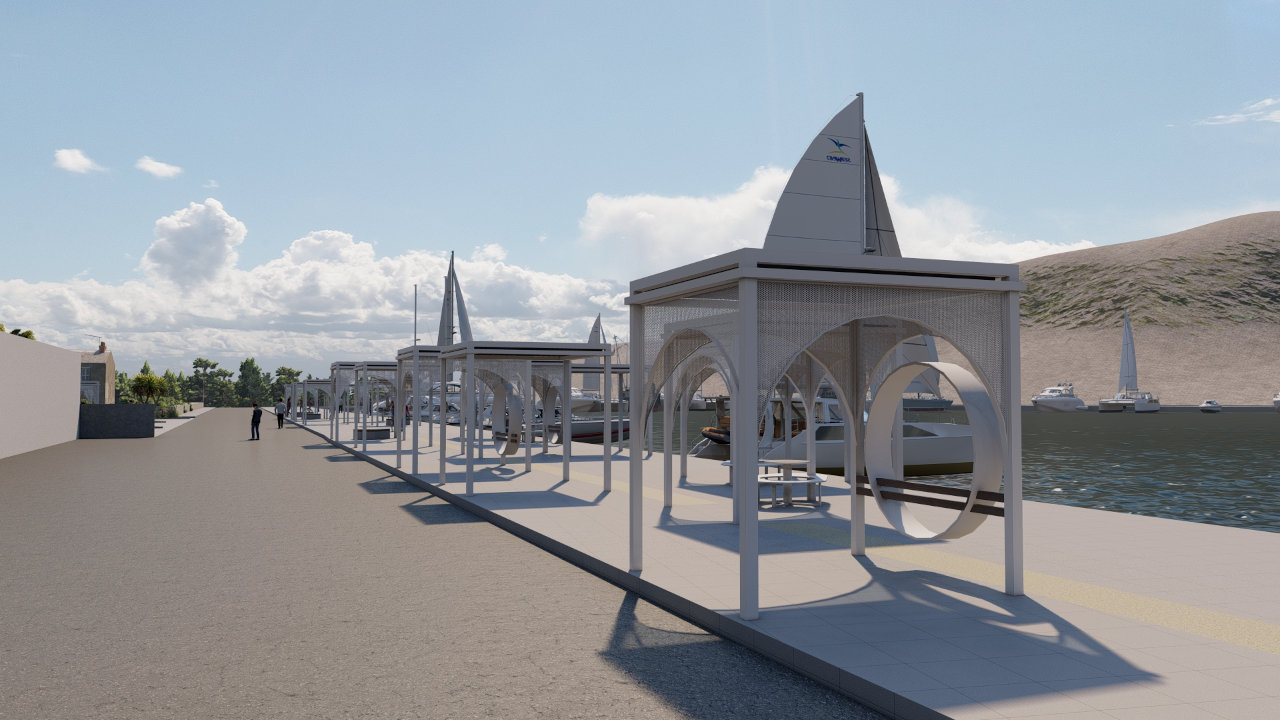
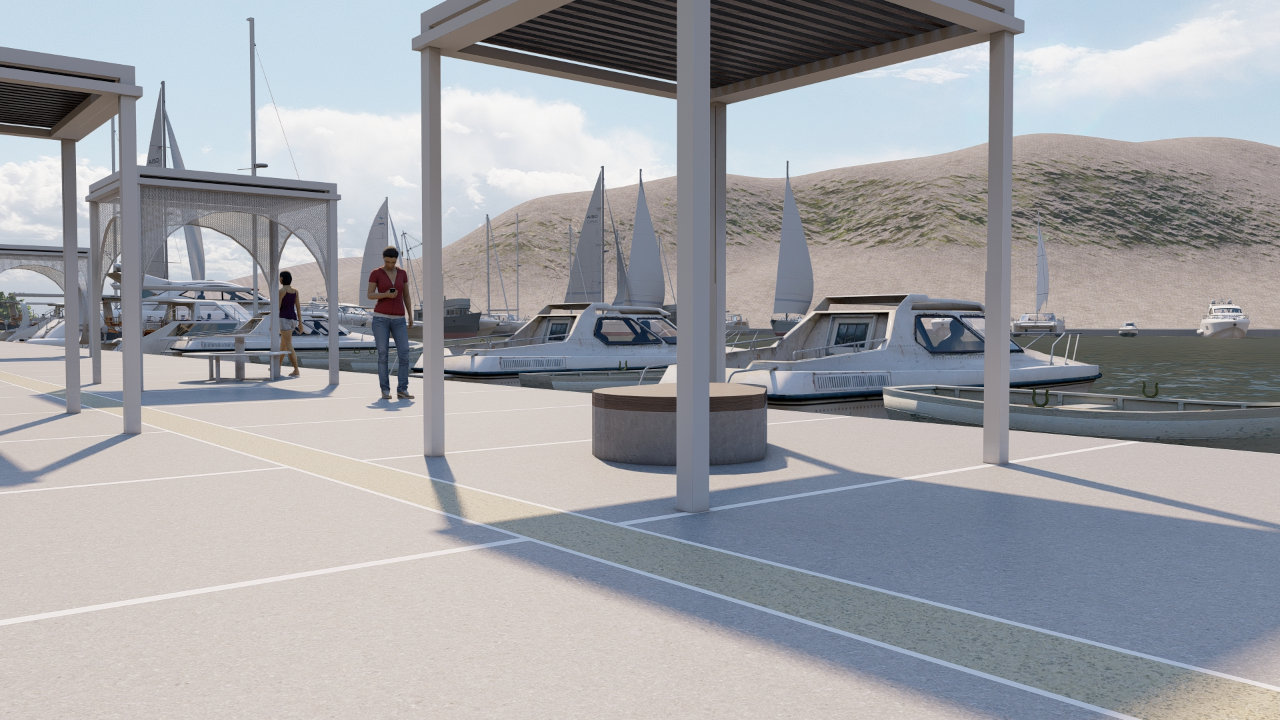
The design transforms the existing asphalt parking lot into a multifunctional space, combining car parking with the hosting of a periodic open-air market on a permeable, bioclimatic flooring. Aluminum canopies are proposed, their form being in dialogue with the marine element.
These structures shelter the vendors' stalls, while simultaneously integrating seating, offering a modern, protected, and aesthetic public space.